
Wanda Garrett
Mechanicsville, VA
REALTOR®


BEDS4
BATHS2 full 1 partial
SQUARE FEET3,359
MLS#2525437
STATUSActive
PROPERTY TYPEResidential - Single Family
SUBDIVISIONShady Grove Park
Property Description
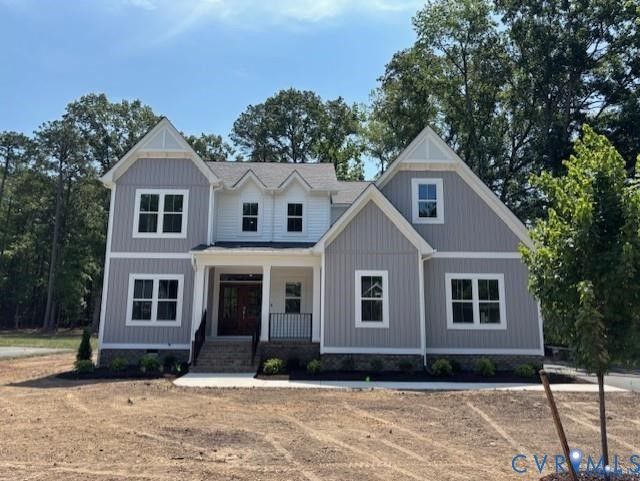
Welcome to Shadt Grove Park! The Jemma is a brand new 2-story home featuring a flex room on the main level, along with a spacious Family room open to the Kitchen and Dining Room. A 2-story foyer greets you at the entrance and also comes complete with a large walk-in pantry and a large mudroom downstairs. Upstairs, you will find 4 well-sized bedrooms with 2 full baths. The Owner's Suite has the option to add a luxury bathroom with a ceramic tile shower and freestanding tub. Many upgrades are available to choose from, such as a gas fireplace, vaulted ceilings, a 12-foot slider door to the screened-in porch, a Tray ceiling detail, and extensive hard surface flooring throughout. These homes come complete with sod and irrigation on the front yard, an asphalt driveway, and much more. Stop by our Allison model and see what Shady Grove Park has to offer. This home is To BE BUILT, so floor plan and selections are subject to change.
Property Features
Property Type: Residential - Single Family
Cooling: Central Air
Days on Market: 316
Garage: 2 car attached
Heating: Electric, Natural Gas
Home Style: Bungalow, Cottage, Two Story
Lot Size: 0.44 Acres
Stories: 2.0
Taxes: $506
Year Built: 2025
Feature Descriptions
Community Features: Common Grounds/Area, Home Owners Association
Exterior: Paved Driveway
Exterior: Block, Drywall, Vinyl Siding
Fencing: None
Fireplace: Gas
Floor Features: Partially Carpeted, Vinyl
HOA Fee: 475/ Annually
Interior: Ceiling Fan(s), Dining Area, Granite Counters, High Ceilings, Cable TV
Lot: Buildable
Lot Dimensions: 0
Parcel#: 8705-66-6776
Parking: Attached, Driveway, Garage, Paved
Patio/Porch: Front Porch
Sewer: Engineered Septic
Water: Public
Local Schools
High School: Atlee
Middle School: Chickahominy
Elementary School: Washington Henry
Listed By / Shown By
Listed By
Agency Name: Hometown Realty
Shown By
Agent Name: Wanda Garrett
Agent Phone: (804) 249-2813
Estimate Your Payment
Estimated Payment
$ 3,836.20 per month $3,580.85 Principal & Interest $42.17 Property Tax $213.18 Homeowner's InsuranceChange Payment Information



These real estate listings were derived from the Central Virginia Regional Multiple Listing Service, LLC, of which this brokerage is an independently owned Participant. The information contained in these listings is deemed reliable but is not guaranteed. All MLS listings are © 2026 Central Virginia Regional Multiple Listing Service,LLC. All rights reserved. No one may copy and/or repost these MLS listings, or any portion thereof, without the written permission of an authorized officer of the Central Virginia Regional Multiple Listing Service, LLC. These listings are refreshed within a minimum of every seven calendar days. Thus, listings may appear here for properties no longer on the market. The information being provided is for consumers' personal, non-commercial use and may not be used for any purpose other than to identify prospective properties for purchasing or leasing.
Privacy Policy / DMCA Notice / ADA Accessibility


This site is hosted, designed and copyright
© 1994 - 2026 by
Delta Media Group, Inc. -- Patent Pending --
Agency License Information: Hometown Realty-Licensed in the Commonwealth of Virginia
Agent License Information: Licensed in the State of Virginia.