
Wanda Garrett
Mechanicsville, VA
REALTOR®


BEDS2
BATHS2 full
SQUARE FEET1,334
MLS#MDBC2170422
STATUSACTIVE
PROPERTY TYPEResidential - Condominium
SUBDIVISIONSUBURBAN OAKS
SCHOOLBALTIMORE COUNTY PUBLIC SCHOOLS
Property Description
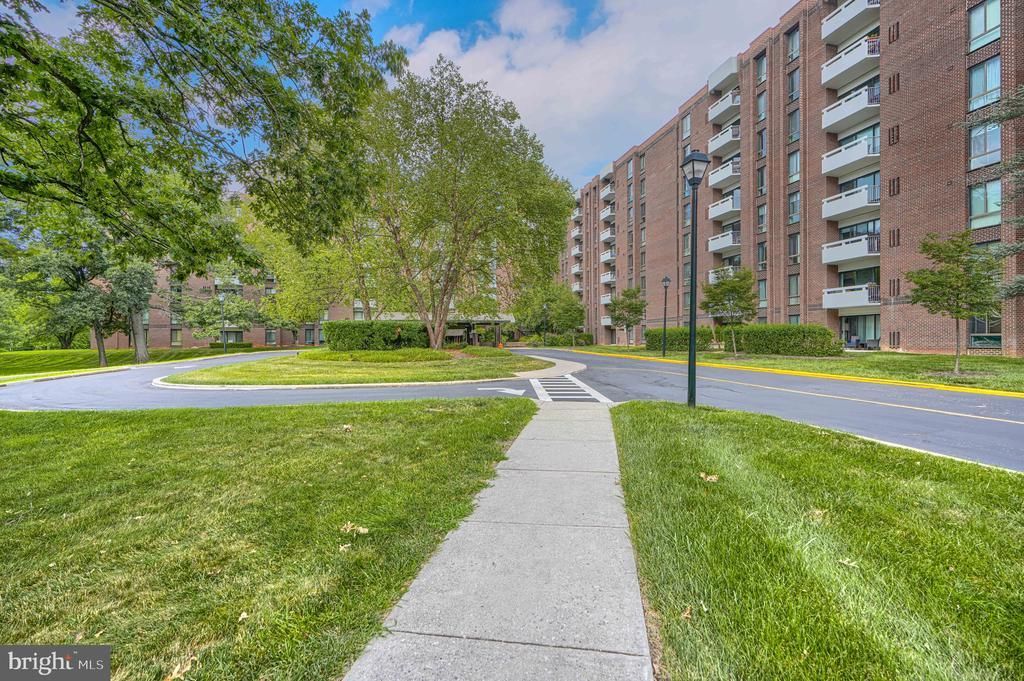
Welcome home to this beautifully renovated 2 bedroom, 2 bath condo (flexible as a 1 bedroom plus den/office) at the sought-after 7 Slade building in Suburban Oaks! No detail was overlooked in this top-to-bottom renovation. Sun-filled and airy, this home features oversized windows and a sliding glass door framing gorgeous views of grass and mature trees. Enjoy your morning coffee on the new semi-private concrete patio — your own quiet outdoor escape. The brand-new eat-in kitchen features crisp white cabinetry, stainless steel Whirlpool appliances, and elegant quartz countertops — a true chef's delight, with additional Butlers entrance for help with the groceries. Both bathrooms have been fully updated, and gorgeous new flooring throughout combines cozy carpet in the bedrooms with durable luxury vinyl plank in the common areas. A dedicated dining room offers the perfect space for entertaining, beautifully illuminated by a new chandelier, while recessed LED lighting and updated vanities and fixtures add a modern touch throughout the unit. Enjoy worry-free living with a monthly condo fee that covers heat, electricity, water, and trash! This secure, doorman building offers an impressive lineup of amenities: a seasonal swimming pool, game room/library, party room, small exercise area, and even guest rooms available for owners hosting visitors. The unit conveys with additional storage space in the basement, and residents enjoy the convenience of a private, gated and fenced parking lot and the option to valet park. Don't miss this move-in-ready gem — schedule your showing today!
Property Features
Property Type: Residential - Condominium
Cooling: Ceiling Fan(s), Central A/C, Heat Pump(s), Programmab
Fuel Type: Electric
Heating: Heat Pump(s), Central, Forced Air, Programmable Therm
Home Style: Contemporary
Roof Type: Unknown
Stories: 1.0
Taxes: $1,273
Year Built: 1971
Feature Descriptions
Additional Structures: Above Grade, Below Grade
Appliances: Built-In Microwave, Dishwasher, Disposal, Dryer - Electric, Oven/Range - Electric, Refrigerator, Stainless Steel Appliances, Washer, Washer/Dryer Stacked
Building Name: 7 SLADE
Community Amenities: Billiard Room, Elevator, Exercise Room, Extra Storage, Fitness Center, Game Room, Guest Suites, Laundry Facilities, Party Room, Pool - Outdoor, Security, Swimming Pool, Meeting Room
Condo/Coop Fee: $988.00/Monthly
Exterior: Exterior Lighting
Exterior: Combination
Flooring: Carpet, Luxury Vinyl Plank
Interior: Bathroom - Tub Shower, Bathroom - Walk-In Shower, Breakfast Area, Carpet, Entry Level Bedroom, Floor Plan - Open, Kitchen - Eat-In, Recessed Lighting, Walk-in Closet(s), Bathroom - Stall Shower, Built-Ins, Ceiling Fan(s), Combination Dining/Living, Floor Plan - Traditional, Formal/Separate Dining Room, Kitchen - Table Space, Pantry, Primary Bath(s), Upgraded Countertops
Parking Features: Asphalt Driveway, Fenced, Secure Parking, Unassigned
Sewer: Public Sewer
Special View Info: Garden/Lawn
SQFT Above Finished: 1334
SQFT Total Finished: 1334
Structure Type: Unit/Flat/Apartment
Units: 1
Water: Public
Windows: Double Pane
Local Schools
School District: BALTIMORE COUNTY PUBLIC SCHOOLS
Listed By / Shown By
Listed By
Agency Name: Cummings & Co. Realtors
Agency Phone: 4108230033
Shown By
Agent Name: Wanda Garrett
Agent Phone: (804) 249-2813

Estimate Your Payment
Estimated Payment
$ 1,143.74 per month $979.36 Principal & Interest $106.08 Property Tax $58.30 Homeowner's InsuranceChange Payment Information


Privacy Policy / DMCA Notice / ADA Accessibility


This site is hosted, designed and copyright
© 1994 - 2026 by
Delta Media Group, Inc. -- Patent Pending --
Agency License Information: Hometown Realty-Licensed in the Commonwealth of Virginia
Agent License Information: Licensed in the State of Virginia.