
Wanda Garrett
Mechanicsville, VA
REALTOR®


BEDS4
BATHS3 full 1 partial
SQUARE FEET2,199
MLS#MDAA2152096
STATUSACTIVE
PROPERTY TYPEResidential - Townhouse
SUBDIVISIONVILLAGES OF DORCHESTER
SCHOOLANNE ARUNDEL COUNTY PUBLIC SCHOOLS
Property Description
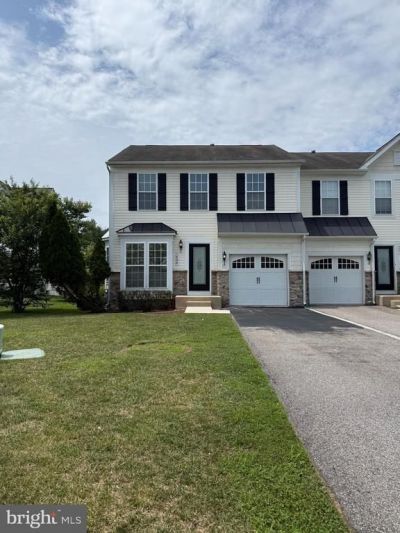
Showings start 7/22! Stay tuned for professional photography + floor plan + details! Summertime at the Villages of Dorchester! Beautiful 4Bed/3.5Bath end of row freshly painted neutral + new carpet/padding + Tricorn Black front door + pressure washed lead sidewalk/rear patio + garbage disposal on the way + whole home in-ceiling audio system + fenced in backyard + window treatments throughout! Plenty of parking in front load single garage with driveway fit for three! Get pumped for the neighborhood tot lot/clubhouse/pool/volleyball court/sidewalks! Get excited for shopping at nearby Costco, Walmart, Arundel Mills and many more retail establishments/restaurants throughout Hanover, Severn, Elkridge, Jessup as well as Columbia! Enjoy being close to Route 175, Route 713, I-295, Route 174, Route 170, I-95, Route 32, Route 100, Provinces Park, Lake Marion Park, Fort Meade, BWI Airport, and UMBC! See you soon!
Property Features
Property Type: Residential - Townhouse
Basement: Connecting Stairway, Daylight, Partial, Fully Finished, Windows
Basement: Yes
Cooling: Central A/C
Fireplaces: 1
Fuel Type: Natural Gas
Garage: 1
Heating: Forced Air
Home Style: Colonial
Lot Size: 0.09 Acres
Roof Type: Asphalt, Shingle
Stories: 3.0
Taxes: $4,995
Year Built: 2007
Feature Descriptions
Additional Structures: Above Grade
Appliances: Built-In Microwave, Dishwasher, Disposal, Dryer - Front Loading, Refrigerator, Stainless Steel Appliances, Stove, Washer - Front Loading, Water Heater
Community Amenities: Club House, Common Grounds, Jog/Walk Path, Picnic Area, Pool - Outdoor, Tot Lots/Playground, Volleyball Courts
Exterior: Exterior Lighting, Gutter System, Sidewalks, Street Lights
Exterior: Brick, Frame, Vinyl Siding
Fencing: Rear, Wood
Fireplace: Screen
Flooring: Carpet, Ceramic Tile, Engineered Wood, Wall to Wall Carpeting
HOA Fee: $120.55/Monthly
Interior: Bathroom - Stall Shower, Bathroom - Tub Shower, Breakfast Area, Carpet, Ceiling Fan(s), Combination Kitchen/Dining, Dining Area, Kitchen - Eat-In, Kitchen - Island, Pantry, Primary Bath(s), Recessed Lighting, Sprinkler System, Upgraded Countertops, Walk-in Closet(s), Window Treatments
Lot Dimensions: 0.09 Acre(S)
Parking Features: Asphalt Driveway, Unassigned
Parking Notes: 4 Total Parking Spaces
Pet Restrictions: Cats OK, Dogs OK
Sewer: Public Sewer
SQFT Above Finished: 2199
SQFT Total Finished: 2199
Structure Type: Interior Row/Townhouse
Total Garage/Parking Spaces: 4
Water: Public
Local Schools
School District: ANNE ARUNDEL COUNTY PUBLIC SCHOOLS
Listed By / Shown By
Listed By
Agency Name: Coldwell Banker Realty
Agency Phone: 3017180010
Shown By
Agent Name: Wanda Garrett
Agent Phone: (804) 249-2813

Estimate Your Payment
Estimated Payment
$ 3,266.05 per month $2,689.68 Principal & Interest $416.25 Property Tax $160.13 Homeowner's InsuranceChange Payment Information


Privacy Policy / DMCA Notice / ADA Accessibility


This site is hosted, designed and copyright
© 1994 - 2026 by
Delta Media Group, Inc. -- Patent Pending --
Agency License Information: Hometown Realty-Licensed in the Commonwealth of Virginia
Agent License Information: Licensed in the State of Virginia.